
Eco Friendly
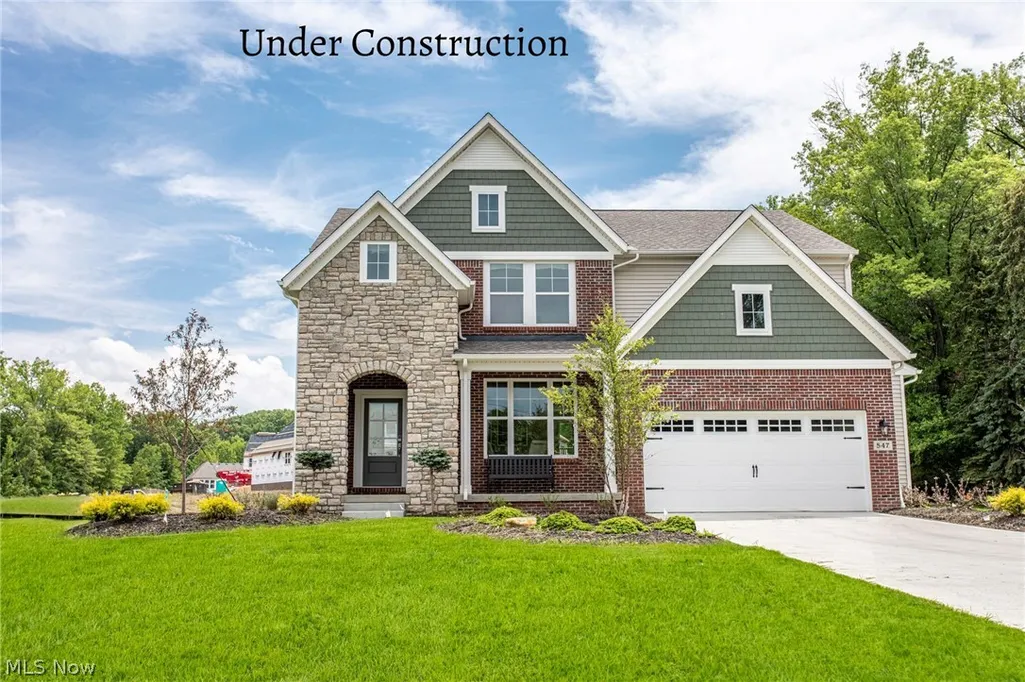
Address
5138 Turin Place, North Ridgeville, OH
Price
$ 529,395
Property Attributes
- MLS#5234021
- TypeSingle Family
- Listing Status Pending
- CountyLorain
- CityNorth Ridgeville
- NeighborhoodEnclave at North Ridge Pointe
- Zip44039
- Style
- Price$ 529,395
- Bedrooms4
- Full Bathrooms3
- Half Bathrooms1
- Sqr Footage2476
- Lot Size0.16 Acres
Data Source:
MLSNow
Property Description
To be built per customer specifications, The Ashton by Drees Homes is so well-designed that you won't believe how many choices you have when customizing the floor plan. It starts in the foyer with an optional built-in bench flanked by two cloak closets. Brilliant! Then there's the formal room with an optional tray ceiling for you to express how you entertain. Fabulous! The family living area can have a relaxing fireplace, if you wish. Plus, the kitchen already comes with a generous island and walk-in pantry. Upstairs, the Ashton has four bedrooms, including the luxurious primary suite featuring a sitting area, sumptuous bath, and large walk-in closet. Or does it? Alternatively, you can select a deluxe primary bath for further indulgence, a second walk-in closet with or without the sitting room, a private bath for the fourth bedroom, or a bonus room. Incredible! And then there's the option to finish the lower level with a generous recreation room and an optional den. There's so much to love about the flexibility of the Ashton! Photos For illustration purposes only
| Price History | |
|---|---|
| 8/5/2026 | Listed $529,395 |
General Features
| Sewer | Public Sewer |
|---|---|
| Heating | Gas |
| Cooling | Central Air |
| Possession | Delivery Of Deed |
| Roof | Asphalt,Fiberglass |
| Appliances | Dishwasher,Disposal,Microwave,Range |
| HOA Fee | 650 |
| Garage Spaces | 2 |
| Association Fee Includes | Recreation Facilities |
| Patio/Porch Features | Covered,Front Porch |
| Architectural Style | Colonial |
| Pool Features | Community |
| Security Features | Carbon Monoxide Detector(s) |
| Construction Materials | Brick,Stone Veneer,Vinyl Siding |
| Stories Count | 2 |
| Township | North Ridgeville |
| Levels | Two |
| Property Subtype | Single Family Residence |
| Tax Year | 2025 |
| Community Features | Clubhouse,Playground,Tennis Court(s),Pool |
| Assoc Fee Paid Per | Annually |
| County | Lorain |
| Property Type | Residential |
| HOA | true |
| Attached Garage | true |
| Energy Efficient | HVAC,Insulation,Lighting,Thermostat,Windows |
| Subdivision Name | Enclave at North Ridge Pointe |
| Garage Y/N | true |
| Full Baths | 3 |
| Status | Pending |
| Directions | Take I-80 to Lorain Rd in North Ridgeville. Take exit 152 from I-80 West. Continue on Lorain Rd. Take Avon Belden Rd and continue to W Shore Parkway. Turn onto Sophia Ln. You can also Google 'Drees Homes at Enclave at North Ridge Pointe'. |
| ModificationTimestamp | 2026-08-06T16:03:39.160-00:00 |
| City | North Ridgeville |
| Disclosures | HOA Disclosure |
| Association Name | North Ridge Pointe |
| High School District | North Ridgeville CSD - 4711 |
| Lot Size Units | Acres |
| Carport Y/N | false |
| Land Lease Y/N | false |
| Home Warranty Y/N | true |
| Property Condition | To Be Built |
| Living Area Units | Square Feet |
| Builder Name | Drees Homes |
| Standard Status | Pending |
| Middle/Junior School District | North Ridgeville CSD - 4711 |
| Elementary School District | North Ridgeville CSD - 4711 |
| Year Built Source | Builder |
| Property Sub Type Additional | Single Family Residence |
| PostalCity | NORTH RIDGEVILLE |
Interior Features
| Interior Amenities | Double Vanity,Entrance Foyer,Eat-in Kitchen,Kitchen Island,Open Floorplan,Pantry,Stone Counters,Recessed Lighting,Smart Thermostat,Walk-In Closet(s) |
|---|---|
| Basement | Full,Partially Finished |
| Total Fireplaces | 1 |
| Fireplace Features | Family Room,Gas |
| Basement (Y/N) | true |
| Air Conditioning Y/N | true |
| Heating Y/N | true |
| Window Features | Low-Emissivity Windows |
| Fireplace Y/N | true |
| Above Grade Finished Area | 2476 |
| Half Baths | 1 |
| Laundry Features | Main Level,Laundry Room |
| Total Bedrooms | 4 |
| Below Grade Finished Area | 461 |
| Main Level Bathrooms | 1 |
| Below Grade Finished Area Source | Builder |
| Above Grade Finished Area Source | Builder |
| Total Baths | 4 |
Exterior Features
| Parking Features | Attached,Garage Faces Front,Garage,Garage Door Opener |
|---|---|
| Water Source | Public |
| Lot Size Area | 0.16 |
| Lot Size Acres | 0.16 |
| Lot Size Source | Owner |
| Waterfront Y/N | false |
Amenities
- Foreclosure
- Views
- Short Sale
- New Construction
- Adult 55+
- Lease To Own
- No HOA Fees
- Furnished
- Primary On Main
- Air Conditioning
- Seller Finance
- Green
- Fixer Upper
- Horse
- Golf
- Fireplace
- Deck
- Garage
- Basement
- Pool
Property vs Single Family Average in 44039
Price

 © MLS Now, INC - Northern Ohio Regional Multiple Listing Service All information deemed reliable but not guaranteed. All properties are subject to prior sale, change or withdrawal. Neither listing broker(s) or information provider(s) shall be responsible for any typographical errors, misinformation, misprints and shall be held totally harmless. Listing(s) information is provided for consumer's personal, non-commercial use and may not be used for any purpose other than to identify prospective
 All information deemed reliable but not guaranteed. All properties are subject to prior sale, change or withdrawal. Neither listing broker(s) or information provider(s) shall be responsible for any typographical errors, misinformation, misprints and shall be held totally harmless. Listing(s) information is provided for consumers personal, non-commercial use and may not be used for any purpose other than to identify prospective properties consumers may be interested in purchasing. Information on this
