
Open House Sun, Sep 13th 01:00 PM - 03:00 PM - New Construction


Address
34270 Brookside Lane, North Ridgeville, OH
Price
$ 619,900
Property Attributes
- MLS#5243167
- TypeSingle Family
- Listing Status Active
- CountyLORAIN
- CityNorth Ridgeville
- NeighborhoodHarvest Pointe III
- Zip44039
- StyleCapeCod,Colonial
- Year Built2026
- Price$ 619,900
- Bedrooms4
- Full Bathrooms2
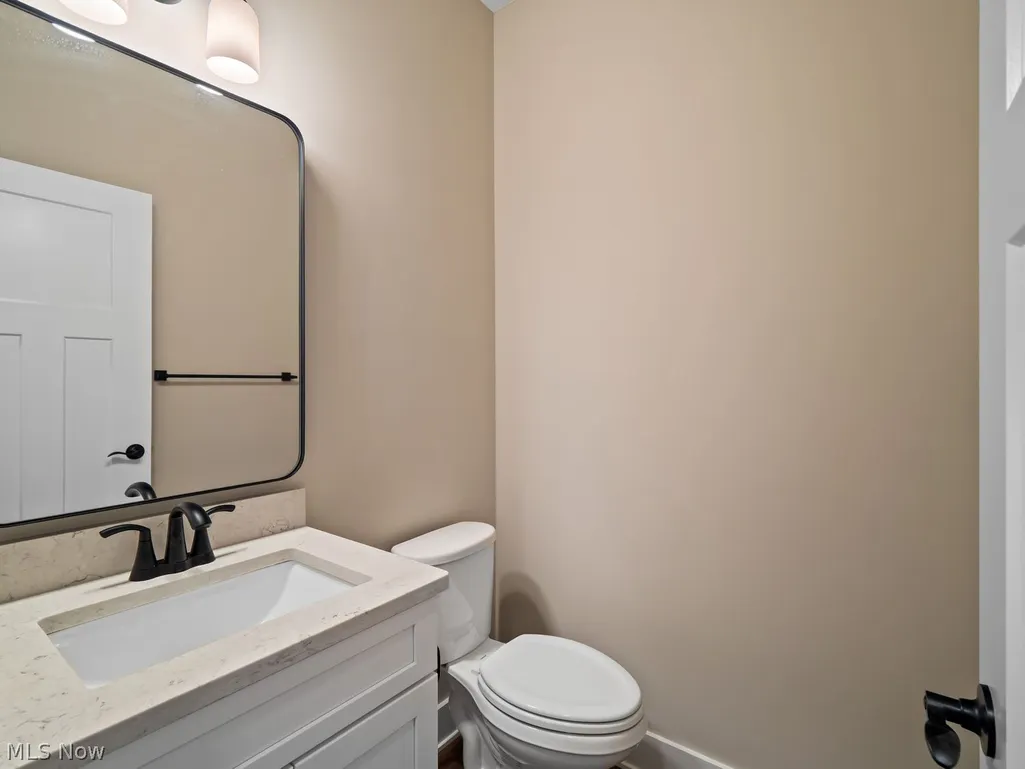
- Half Bathrooms1
- Sqr Footage2927
- Lot Size0.179 Acres
Data Source:
MLSNow
Property Description
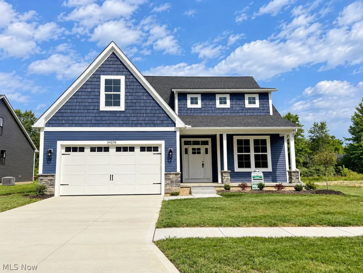
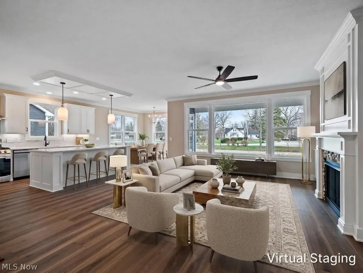
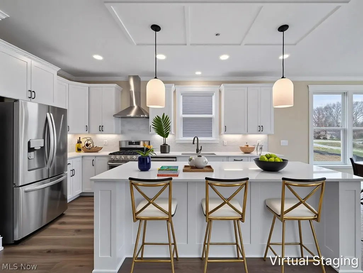
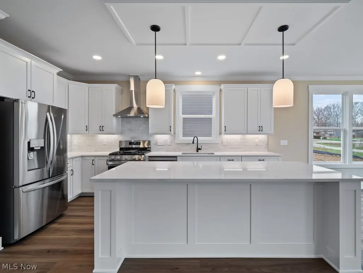
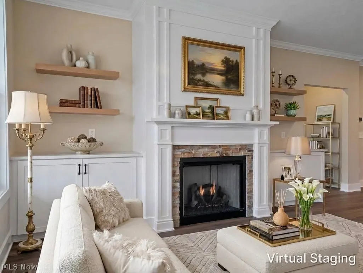
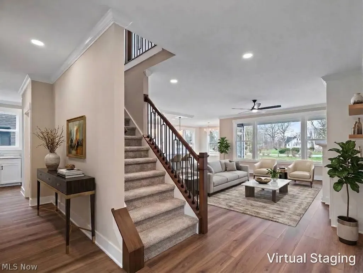
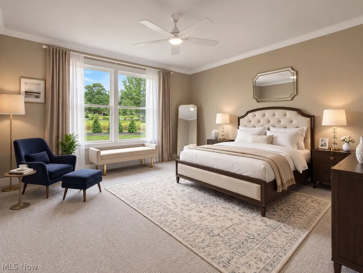
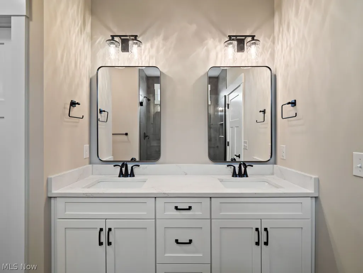
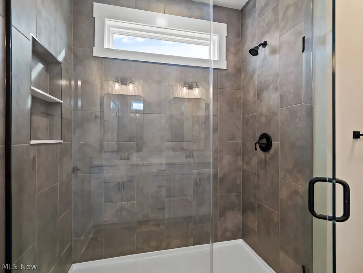
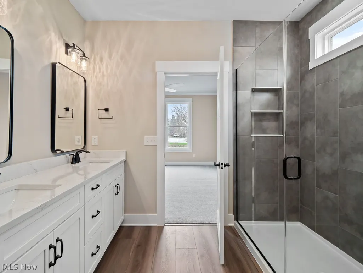
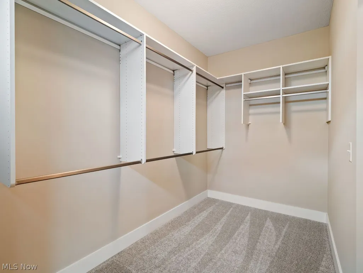
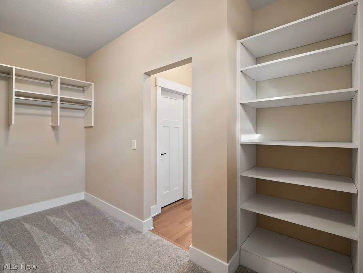
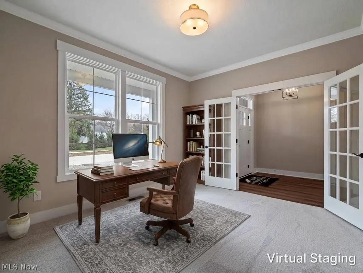
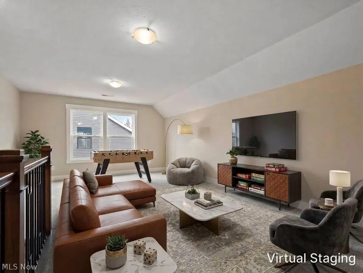
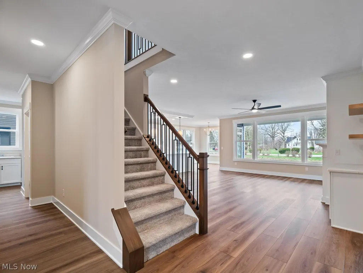
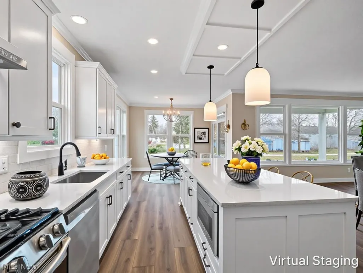
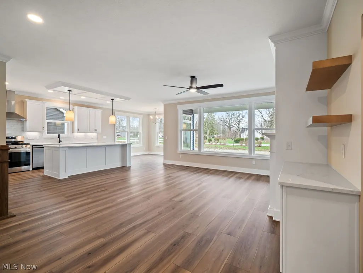
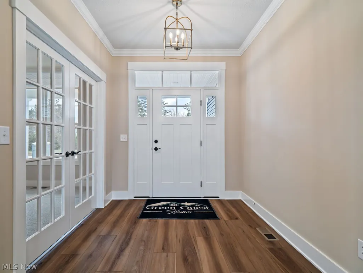
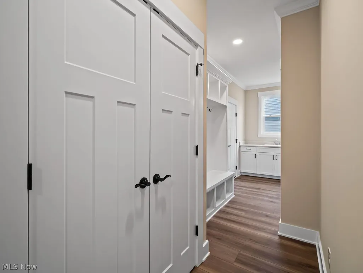
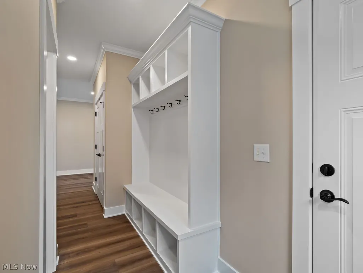
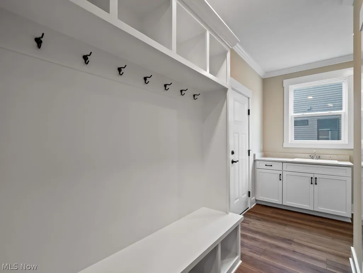
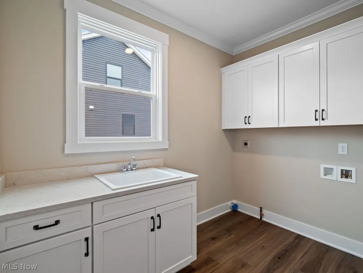
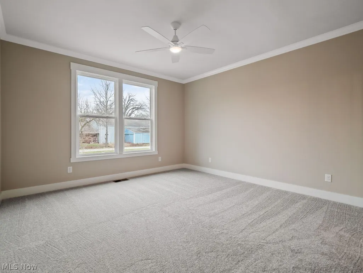
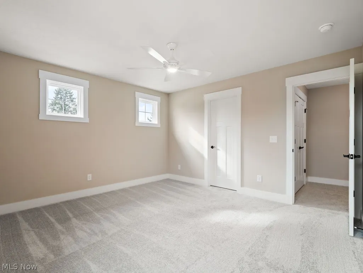
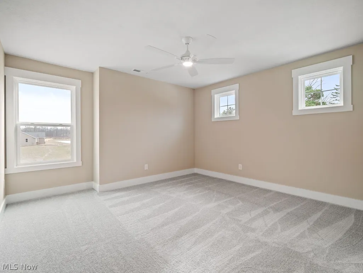
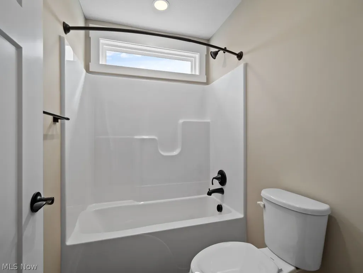
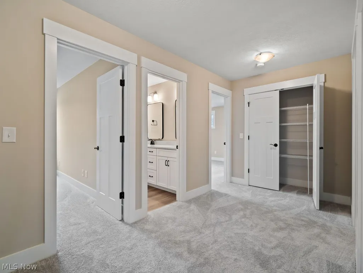
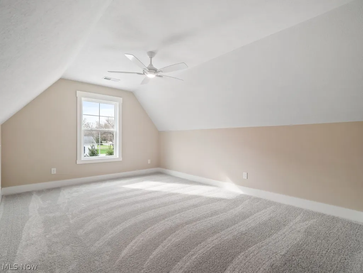
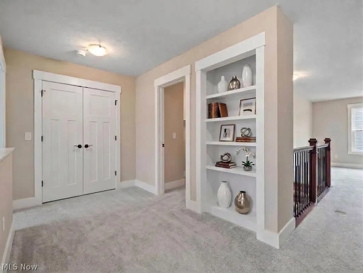
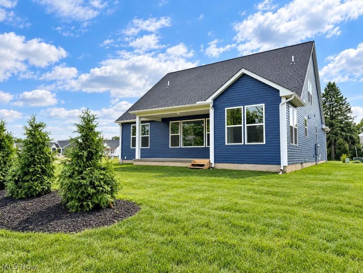
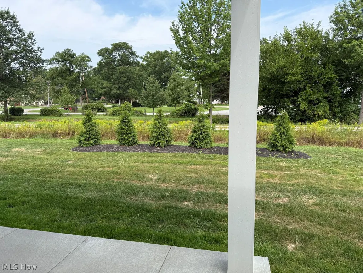
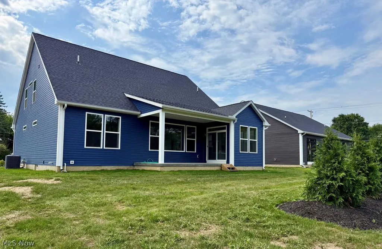
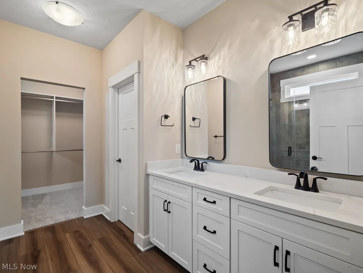
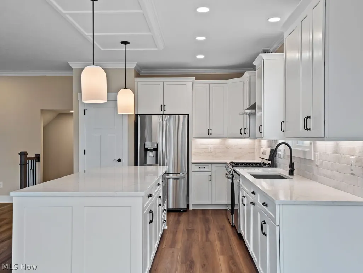
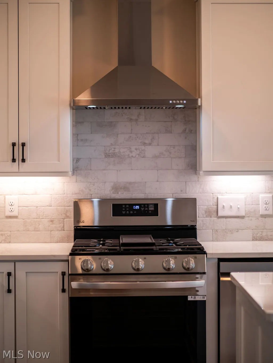
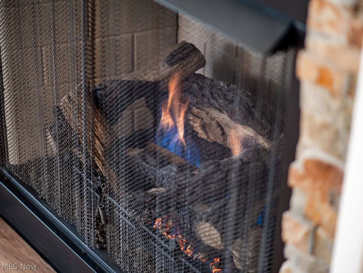
Some homes simply give you more options for the way you live—and this one does exactly that. This move-in-ready Westwood by Green Quest Homes offers 2,927 sq. ft. with the convenience of a first-floor primary suite, without giving up the additional spaces you want. The main level is designed for everyday living and gathering. A dedicated office provides a quiet place to work or retreat, while the open kitchen and great room flow beautifully for everything from weeknight dinners to entertaining. The kitchen is filled with upgraded finishes, and custom built-ins surrounding the fireplace give the great room a warm, finished feel. The first-floor primary suite creates a private retreat with a beautifully upgraded bath, 6' tiled shower and organized walk-in closet. Upstairs, 3 additional bedrooms, a full bath and spacious bonus room create a true second living space—perfect for movie nights, gaming, a kids' or teens' hangout, playroom, study space or simply another place to relax. A basement with rough-in for a future full bath provides even more possibilities, while the covered porch is ready for morning coffee or unwinding at the end of the day. And the quality goes beyond what you can see. Green Quest Homes includes thoughtful energy-conscious details such as enhanced insulation, an insulated and drywalled garage with insulated garage doors, and high-efficiency mechanicals designed with year-round comfort and efficiency in mind. Best of all, more than $42,000 in selected options and upgrades are already included. Instead of waiting to build and watching selections add to the final cost, this home is already beautifully finished and move-in ready at $619,900. New construction without the wait—and a floor plan designed to work for whatever comes next.
| Price History | |
|---|---|
| 9/8/2026 | Listed $619,900 |
General Features
| Sewer | PublicSewer |
|---|---|
| Heating | ForcedAir,Fireplaces,Gas |
| Cooling | CentralAir,CeilingFans |
| Possession | DeliveryOfDeed |
| Roof | Asphalt,Fiberglass |
| HOA Fee | 180.0 |
| Garage Spaces | 2.0 |
| Association Fee Includes | CommonAreaMaintenance |
| Architectural Style | CapeCod,Colonial |
| Construction Materials | VinylSiding |
| Year Built | 2026 |
| Stories Count | 2 |
| Township | North Ridgeville |
| Levels | Two |
| Property Subtype | SingleFamilyResidence |
| Tax Year | 2025 |
| Assoc Fee Paid Per | Annually |
| County | Lorain |
| New Construction | Yes |
| Property Type | Residential |
| HOA | Yes |
| Attached Garage | Yes |
| Subdivision Name | Harvest Pointe III |
| Garage Y/N | Yes |
| Full Baths | 2 |
| Status | Active |
| Directions | Located Off Root Rd. South of Lorain North of Harvest Pointe Dr. May need to use Harvest Pointe Dr in GPS to find. |
| City | North Ridgeville |
| Association Name | Harvest Pointe |
| Senior Community Y/N | No |
| High School District | North Ridgeville CSD - 4711 |
| Lot Size Units | Acres |
| Carport Y/N | No |
| Property Attached Y/N | No |
| Land Lease Y/N | No |
| Tax Annual Amount | 0.0 |
| Home Warranty Y/N | No |
| Property Condition | NewConstruction |
| Lease Renewal Y/N | No |
| Additional Parcels Y/N | No |
| Lease Considered Y/N | No |
| Rent Control Y/N | No |
| Living Area Units | SquareFeet |
| Builder Name | Green Quest Homes |
| Standard Status | Active |
| Occupancy Type | Vacant |
| Middle/Junior School District | North Ridgeville CSD - 4711 |
| Elementary School District | North Ridgeville CSD - 4711 |
| Year Built Source | Builder |
| Property Sub Type Additional | SingleFamilyResidence |
| MobileHomeRemainsYN | No |
| PostalCity | NORTH RIDGEVILLE |
Interior Features
| Interior Amenities | CeilingFans,CrownMolding,DoubleVanity,EntranceFoyer,KitchenIsland,PrimaryDownstairs,OpenFloorplan,Pantry,RecessedLighting,WalkInClosets |
|---|---|
| Basement | Full,SumpPump,Unfinished |
| Total Fireplaces | 1 |
| Fireplace Features | GasLog,GreatRoom,Gas |
| Total Stories | 2 |
| Basement (Y/N) | Yes |
| Air Conditioning Y/N | Yes |
| Heating Y/N | Yes |
| Window Features | LowEmissivityWindows |
| Fireplace Y/N | Yes |
| Above Grade Finished Area | 2927.0 |
| Half Baths | 1 |
| Laundry Features | MainLevel |
| Total Bedrooms | 4 |
| Main Level Bedrooms | 1 |
| Main Level Bathrooms | 2 |
| Above Grade Finished Area Source | Builder |
| Total Baths | 3 |
Exterior Features
| Parking Features | Attached,Concrete,Driveway,Garage,GarageDoorOpener |
|---|---|
| Water Source | Public |
| Lot Size Area | 0.179 |
| Spa | No |
| Lot Dimensions | 65x120 |
| Lot Size Acres | 0.179 |
| Lot Size Source | Assessor |
| Waterfront Y/N | No |
| Crops Included Y/N | No |
| Horse Y/N | No |
| Irrigation Water Rights Y/N | No |
Amenities
- Foreclosure
- Views
- Short Sale
- New Construction
- Adult 55+
- Lease To Own
- No HOA Fees
- Furnished
- Primary On Main
- Air Conditioning
- Seller Finance
- Green
- Fixer Upper
- Horse
- Golf
- Fireplace
- Deck
- Garage
- Basement
- Pool
Property vs Single Family Average in 44039
Price
Year Built
Visits

 © MLS Now, INC - Northern Ohio Regional Multiple Listing Service All information deemed reliable but not guaranteed. All properties are subject to prior sale, change or withdrawal. Neither listing broker(s) or information provider(s) shall be responsible for any typographical errors, misinformation, misprints and shall be held totally harmless. Listing(s) information is provided for consumer's personal, non-commercial use and may not be used for any purpose other than to identify prospective
 All information deemed reliable but not guaranteed. All properties are subject to prior sale, change or withdrawal. Neither listing broker(s) or information provider(s) shall be responsible for any typographical errors, misinformation, misprints and shall be held totally harmless. Listing(s) information is provided for consumers personal, non-commercial use and may not be used for any purpose other than to identify prospective properties consumers may be interested in purchasing. Information on this
