
Open House Sat, Sep 12th 12:00 PM - 02:00 PM - New Construction
Address
S/l 36 Brookside Lane, North Ridgeville, OH
Price
$ 495,053
Property Attributes
- MLS#5243864
- TypeSingle Family
- Listing Status Active
- CountyLORAIN
- CityNorth Ridgeville
- NeighborhoodHarvest Pointe Phase III
- Zip44039
- StyleRanch
- Price$ 495,053
- Bedrooms3
- Full Bathrooms2
- Half Bathrooms0
- Sqr Footage1844
- Lot Size0.18 Acres
Data Source:
MLSNow
Property Description
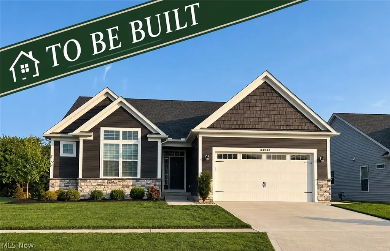
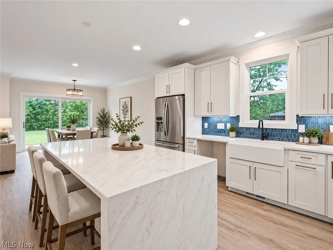
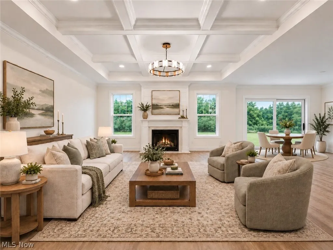
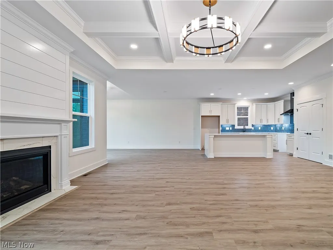
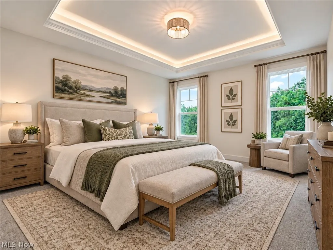
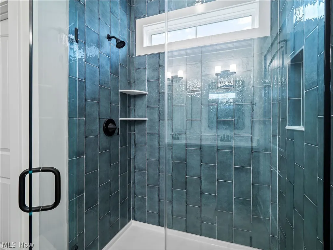
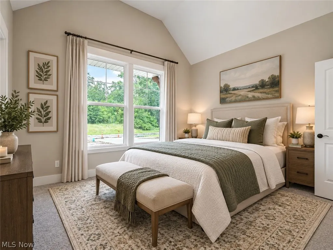
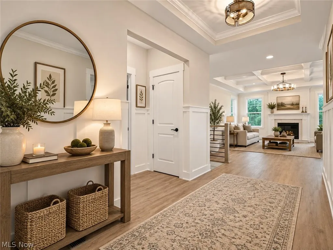
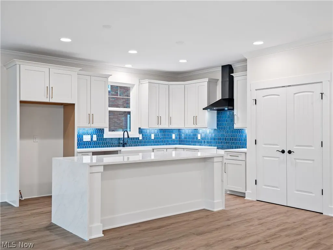
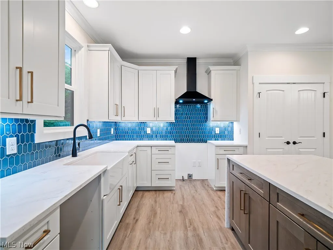
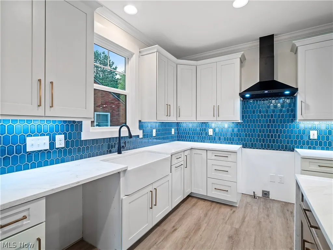
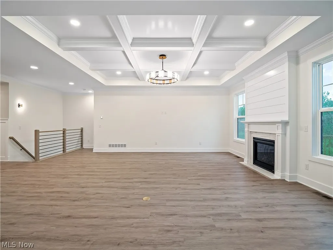
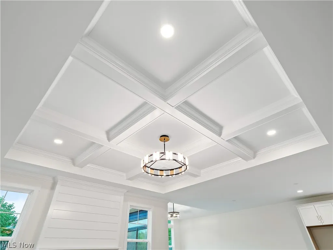
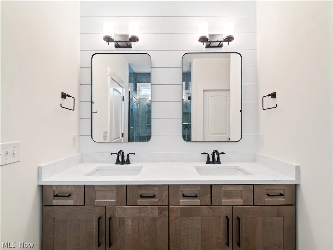
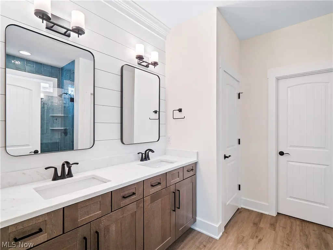
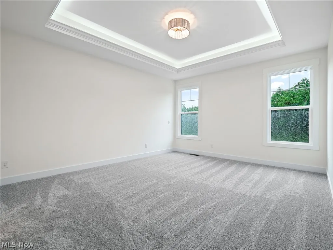
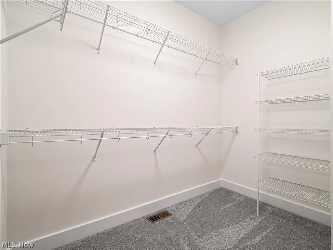
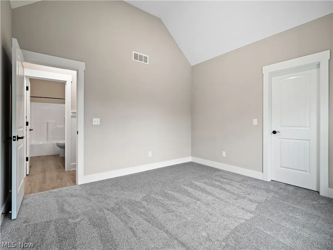
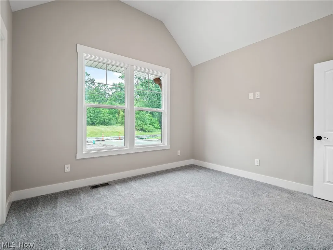
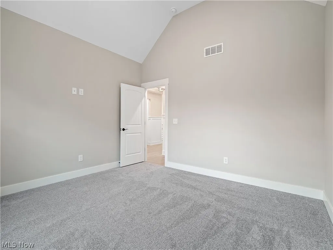
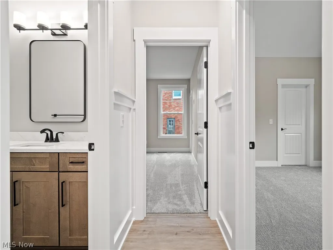
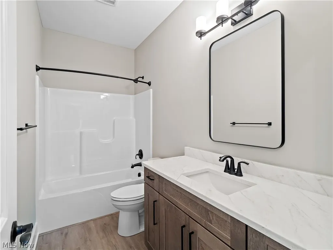
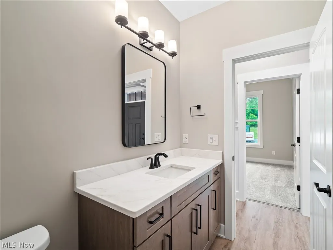
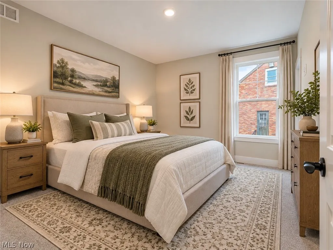
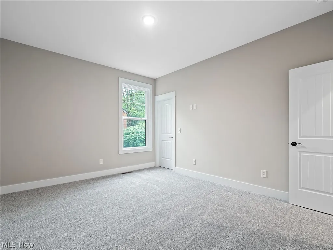
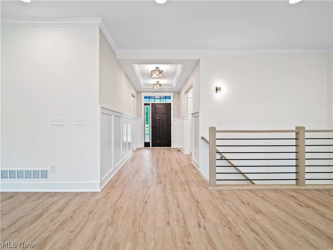
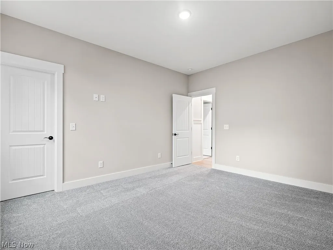
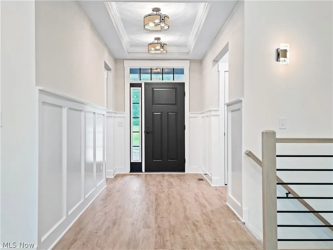
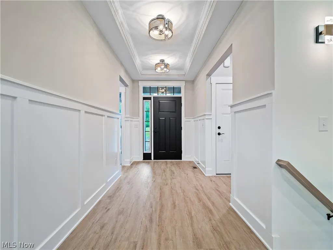
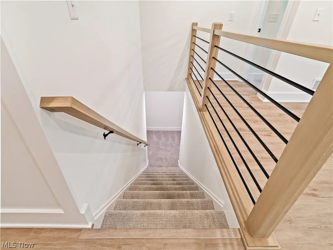
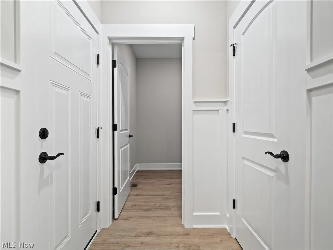
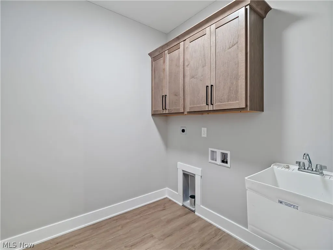
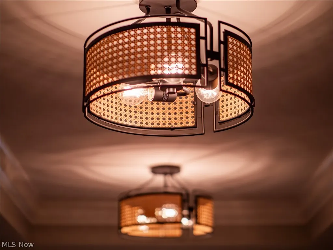
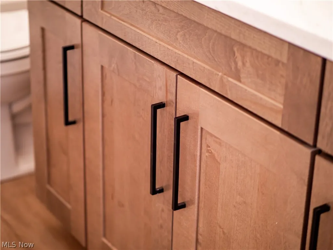
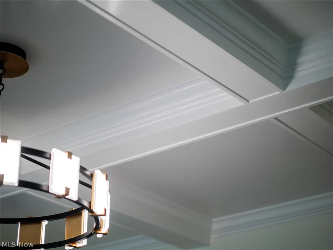
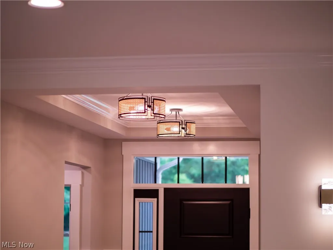
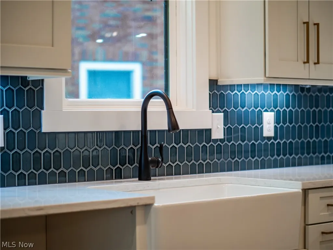
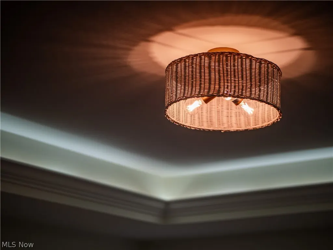
Only 4 homesites remain—your opportunity to build something that feels like yours. The Dalton Ranch by Green Quest Homes offers 1,844 sq. ft. of thoughtfully designed single-floor living in Harvest Pointe Phase III, combining quality craftsmanship, modern efficiency and the ability to personalize your new home with the finishes and details that fit your style. The open-concept kitchen and great room create a comfortable gathering space for everyday living and entertaining, while the split-bedroom design provides privacy with two secondary bedrooms at the front of the home and a private owner’s suite tucked away from the main living area. A full basement offers plenty of storage today with the potential for additional living space in the future. What sets Green Quest Homes apart is the quality that goes into the home—and the choices you get to make along the way. Rather than starting with builder-grade basics, the Dalton includes details buyers are looking for, including coffered ceilings, artisan 5¼" woodwork, fireplace, upgraded cabinetry and stone surfaces, a fully insulated and finished garage, and more. Modern efficiency is built in with a 96% efficient furnace, tankless hot water heater, battery-backup sump system and transferable waterproofing warranty. Set on an approximately .18-acre homesite, the Dalton offers the freedom of a brand-new home with a manageable yard—less time maintaining and more time enjoying where you live. With only four homesites remaining—Lots 33–36—there are just four opportunities left to build and personalize your new Green Quest home in Harvest Pointe Phase III. Buyers under contract by Halloween will receive $5,000 toward upgrades, giving you even more opportunity to choose the finishes and details that make your home yours. Always available by appointment and regular hours are Saturdays 12-2 and Sundays 1-3. We'd love for you to see the Green Quest Homes difference!
| Price History | |
|---|---|
| 9/11/2026 | Listed $495,053 |
General Features
| Sewer | PublicSewer |
|---|---|
| Heating | ForcedAir,Fireplaces,Gas |
| Cooling | CentralAir |
| Possession | DeliveryOfDeed |
| Roof | Asphalt,Fiberglass |
| HOA Fee | 186.0 |
| Garage Spaces | 2.0 |
| Association Fee Includes | CommonAreaMaintenance |
| Architectural Style | Ranch |
| Construction Materials | Stone,VinylSiding |
| Stories Count | 1 |
| Township | North Ridgeville |
| Levels | One |
| Property Subtype | SingleFamilyResidence |
| Tax Year | 2025 |
| Business Type | BuildToSuit |
| Assoc Fee Paid Per | Annually |
| County | Lorain |
| New Construction | Yes |
| Property Type | Residential |
| HOA | Yes |
| Attached Garage | Yes |
| Energy Efficient | Hvac,Thermostat,WaterHeater |
| Subdivision Name | Harvest Pointe Phase III |
| Garage Y/N | Yes |
| Total Rooms | 9 |
| Full Baths | 2 |
| Status | Active |
| Directions | Off Root Rd. South or Lorain Rd and North of Harvest Pointe Dr. If Brookside Lane doesn't appear on gps put in Harvest Pointe Dr and you will get there. |
| City | North Ridgeville |
| Association Name | Harvest Pointe |
| Senior Community Y/N | No |
| High School District | North Ridgeville CSD - 4711 |
| Lot Size Units | Acres |
| Carport Y/N | No |
| Property Attached Y/N | No |
| Land Lease Y/N | No |
| Tax Annual Amount | 0.0 |
| Home Warranty Y/N | No |
| Property Condition | NewConstruction,ToBeBuilt |
| Lease Renewal Y/N | No |
| Additional Parcels Y/N | No |
| Lease Considered Y/N | No |
| Rent Control Y/N | No |
| Living Area Units | SquareFeet |
| Builder Name | Green Quest Homes |
| Standard Status | Active |
| Middle/Junior School District | North Ridgeville CSD - 4711 |
| Elementary School District | North Ridgeville CSD - 4711 |
| Year Built Source | Builder |
| Property Sub Type Additional | SingleFamilyResidence |
| MobileHomeRemainsYN | No |
| PostalCity | NORTH RIDGEVILLE |
Interior Features
| Interior Amenities | TrayCeilings,CofferedCeilings,EntranceFoyer,GraniteCounters,KitchenIsland,OpenFloorplan,Pantry,VaultedCeilings,WalkInClosets |
|---|---|
| Basement | Full,Unfinished |
| Total Fireplaces | 1 |
| Fireplace Features | GasLog,Gas |
| Total Stories | 1 |
| Basement (Y/N) | Yes |
| Air Conditioning Y/N | Yes |
| Heating Y/N | Yes |
| Fireplace Y/N | Yes |
| Above Grade Finished Area | 1844.0 |
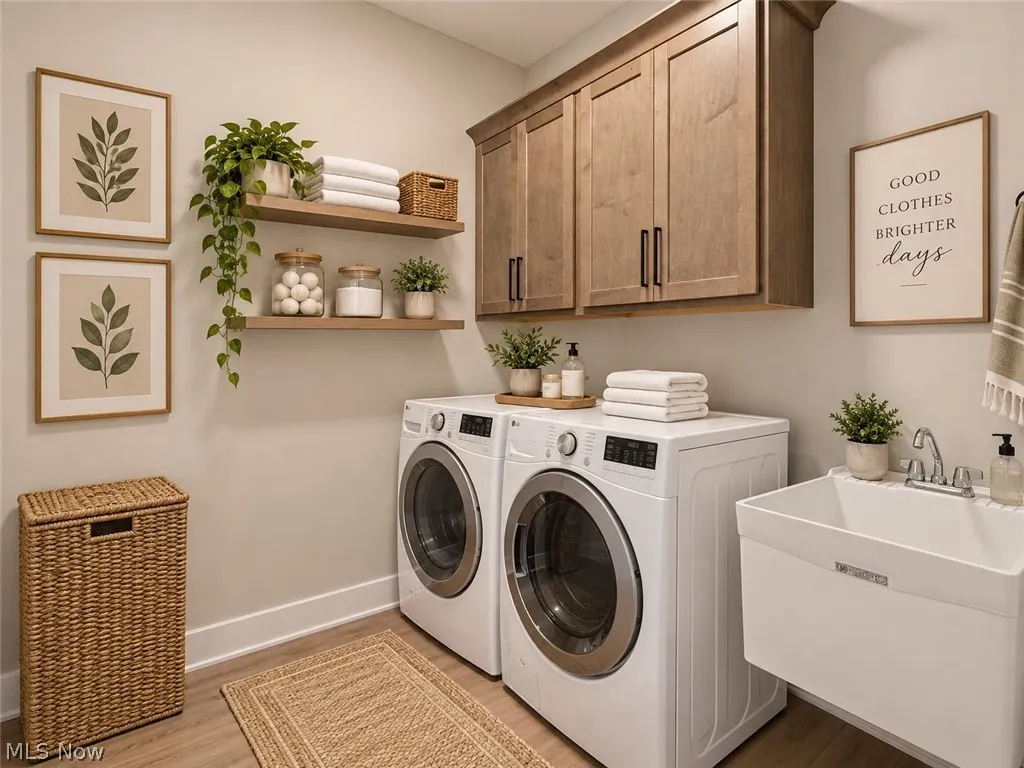
| Laundry Features | MainLevel |
| Total Bedrooms | 3 |
| Main Level Bedrooms | 3 |
| Main Level Bathrooms | 2 |
| Above Grade Finished Area Source | Builder |
| Total Baths | 2 |
Exterior Features
| Parking Features | Attached,Garage |
|---|---|
| Water Source | Public |
| Lot Size Area | 0.18 |
| Spa | No |
| Lot Dimensions | 65x120 |
| Lot Size Acres | 0.18 |
| Lot Size Source | Owner |
| Waterfront Y/N | No |
| Crops Included Y/N | No |
| Horse Y/N | No |
| Irrigation Water Rights Y/N | No |
Amenities
- Foreclosure
- Views
- Short Sale
- New Construction
- Adult 55+
- Lease To Own
- No HOA Fees
- Furnished
- Primary On Main
- Air Conditioning
- Seller Finance
- Green
- Fixer Upper
- Horse
- Golf
- Fireplace
- Deck
- Garage
- Basement
- Pool
Property vs Single Family Average in 44039
Price

 © MLS Now, INC - Northern Ohio Regional Multiple Listing Service All information deemed reliable but not guaranteed. All properties are subject to prior sale, change or withdrawal. Neither listing broker(s) or information provider(s) shall be responsible for any typographical errors, misinformation, misprints and shall be held totally harmless. Listing(s) information is provided for consumer's personal, non-commercial use and may not be used for any purpose other than to identify prospective
 All information deemed reliable but not guaranteed. All properties are subject to prior sale, change or withdrawal. Neither listing broker(s) or information provider(s) shall be responsible for any typographical errors, misinformation, misprints and shall be held totally harmless. Listing(s) information is provided for consumers personal, non-commercial use and may not be used for any purpose other than to identify prospective properties consumers may be interested in purchasing. Information on this
